

Lease Cost Calculator. This Calculator is designed to help estimate the Move-In Cost (including General and Special Fees) and the Monthly Cost going forward of a lease. Please remember that the Move-In Cost and Monthly Cost will vary depending on the qualifications of the applicant, the price and amenities of the unit being rented, and the cost of any Special Fees that may apply to a specific unit. Additionally, the rent and the Standard and Special Fees and Fee ranges are accurate as currently displayed but may increase or decrease until a lease is signed.
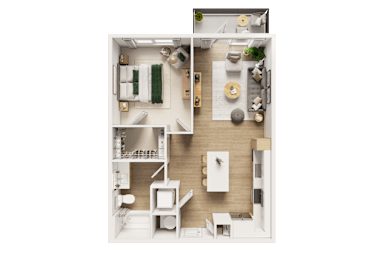
A1
-
1 Bed
-
1 Bath
-
718-to723 Sq. Ft.
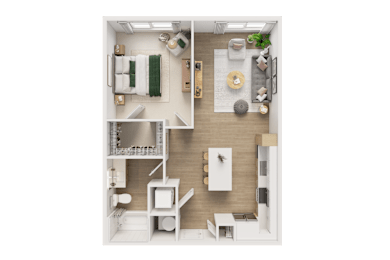
A1A
-
1 Bed
-
1 Bath
-
735 Sq. Ft.
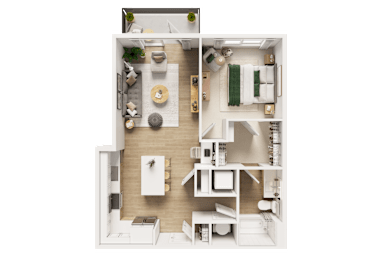
A3
-
1 Bed
-
1 Bath
-
763-to787 Sq. Ft.
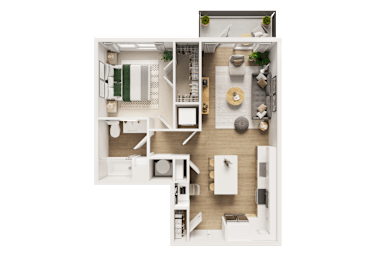
A5
-
1 Bed
-
1 Bath
-
715-to727 Sq. Ft.
A4-Den
-
1 Bed
-
1 Bath
-
813 Sq. Ft.
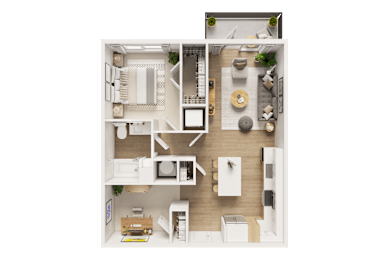
B1
-
2 Bed
-
2 Bath
-
1,049-to1,082 Sq. Ft.
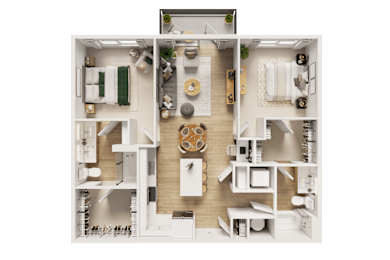
B1A
-
2 Bed
-
2 Bath
-
1,132 Sq. Ft.
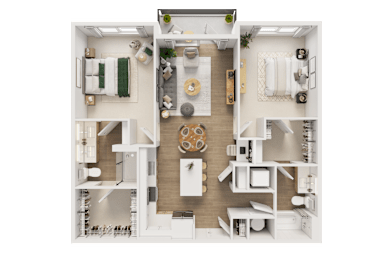
B2
-
2 Bed
-
2 Bath
-
1,000 Sq. Ft.
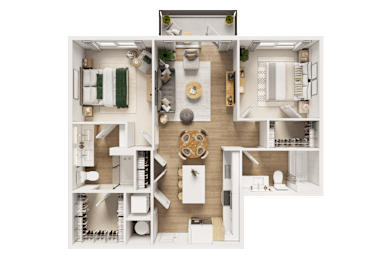
B1C
-
2 Bed
-
2 Bath
-
1,117 Sq. Ft.
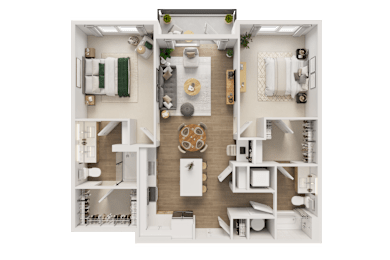
B1D
-
2 Bed
-
2 Bath
-
1,191 Sq. Ft.
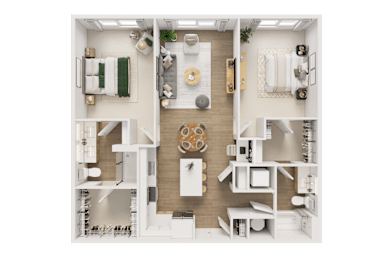
B3
-
2 Bed
-
2 Bath
-
1,132 Sq. Ft.
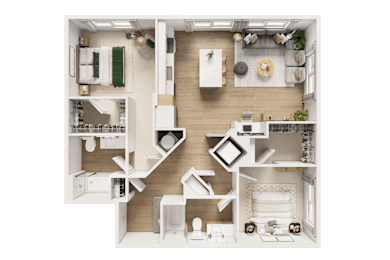
B2A
-
2 Bed
-
2 Bath
-
1,049 Sq. Ft.
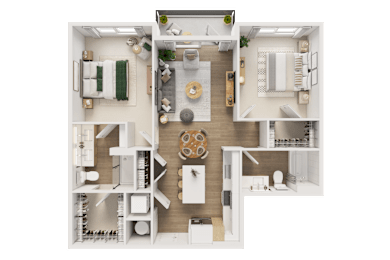
B6-Den
-
2 Bed
-
2 Bath
-
1,321 Sq. Ft.
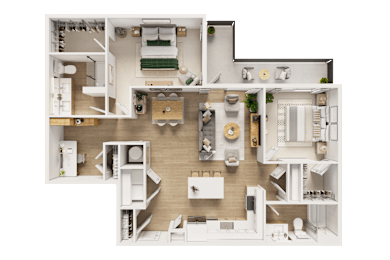
B7-Den
-
2 Bed
-
2 Bath
-
1,398 Sq. Ft.
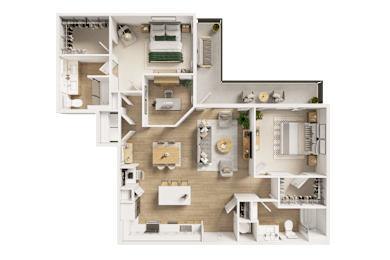
C1
-
3 Bed
-
2 Bath
-
1,492-to1,538 Sq. Ft.
.png "Two bedroom 3D floor plan with spacious living area")
C2
-
3 Bed
-
2 Bath
-
1,439 Sq. Ft.
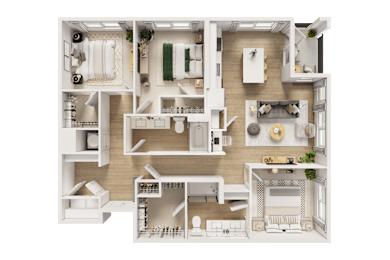
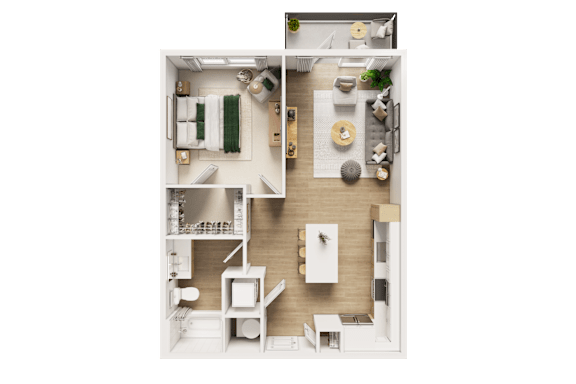
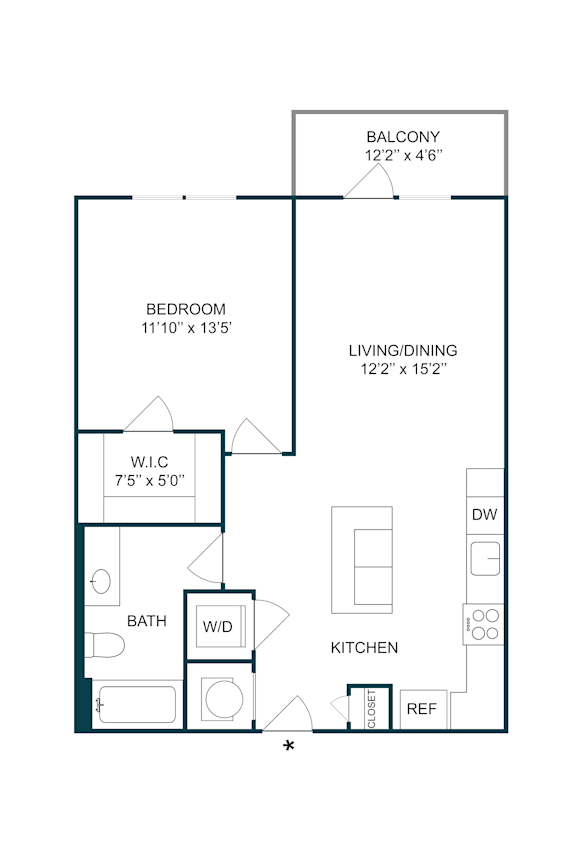
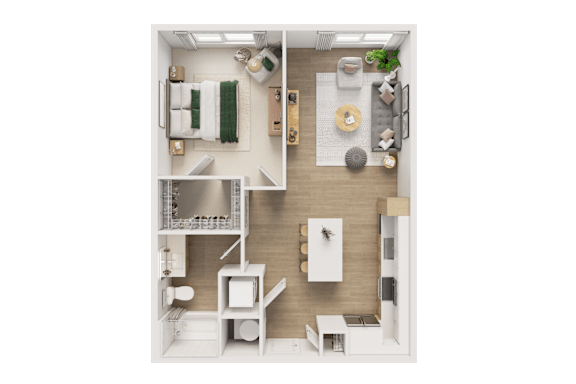
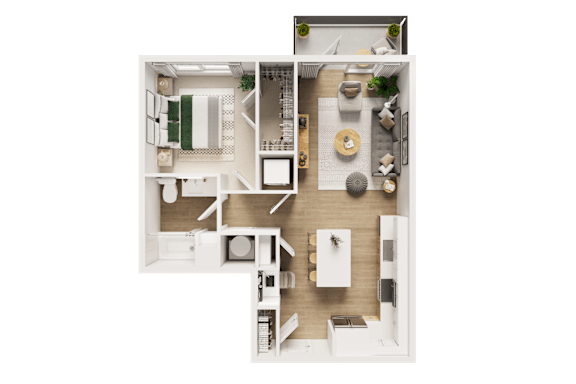
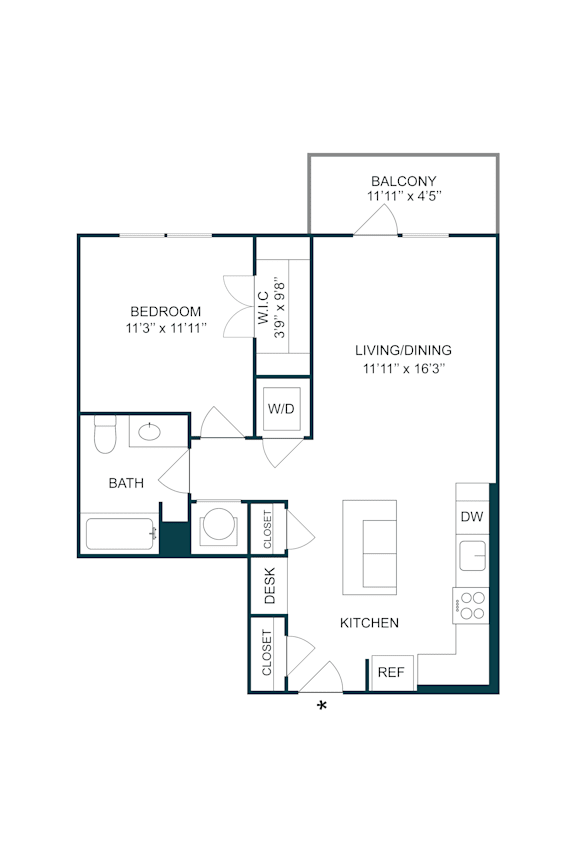
.png "1 bedroom apartment floor plan layout")
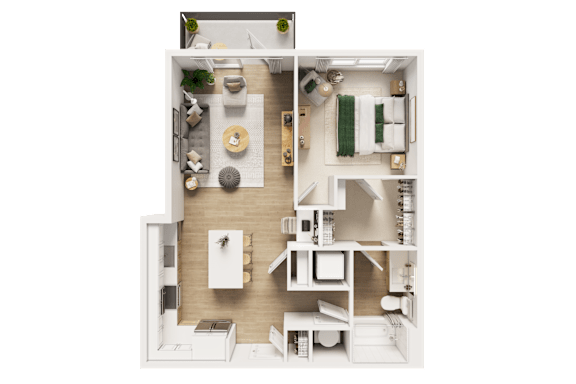
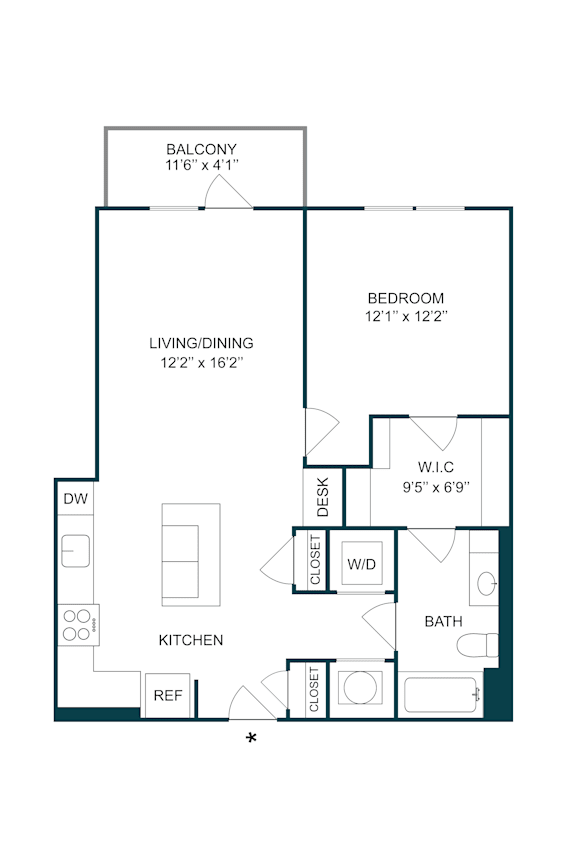
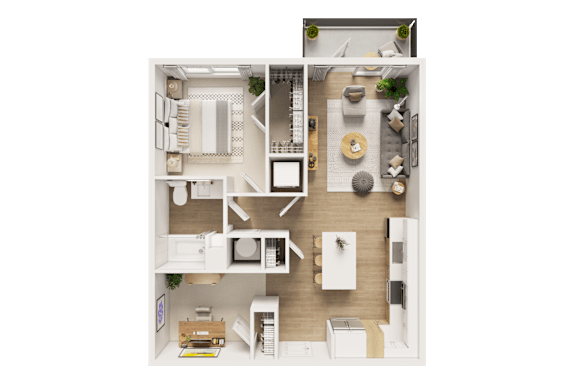
.png "One bedroom den floor plan with balcony")
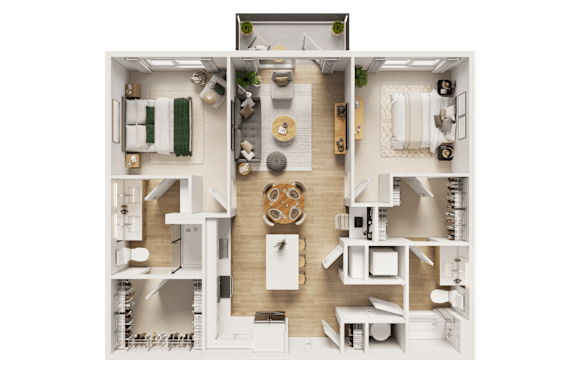
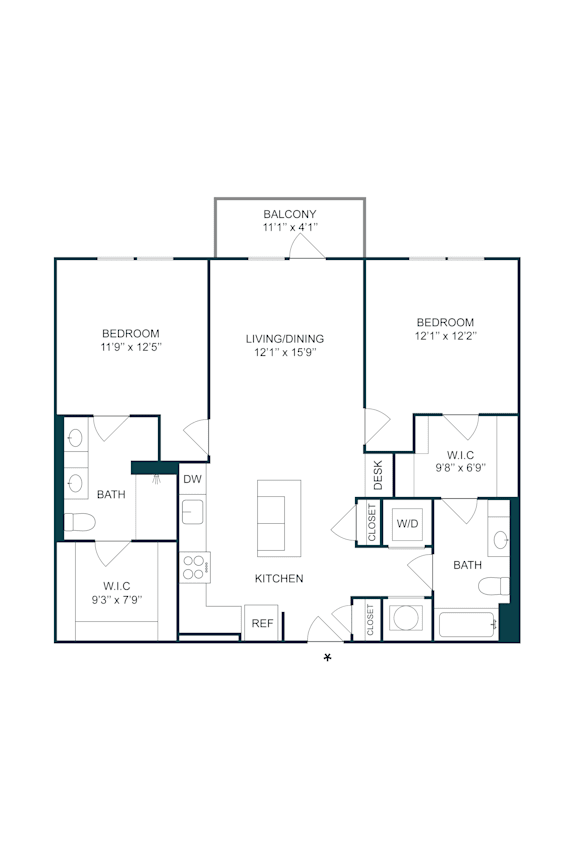
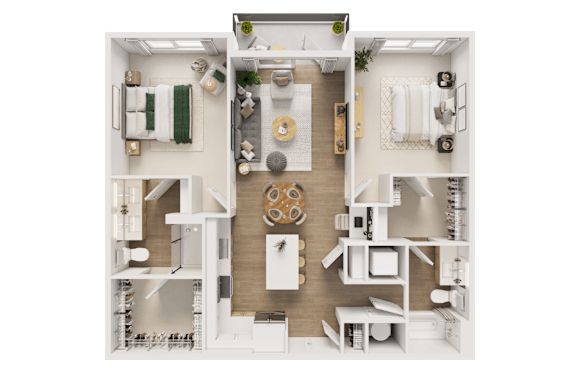
.png "Two bedroom apartment floor plan layout")
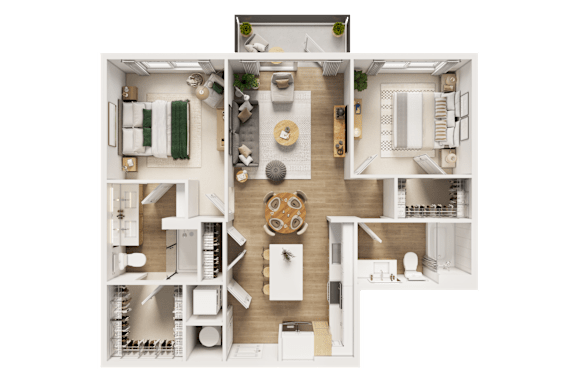
.png "2 bedroom floor plan with walk-in closets")
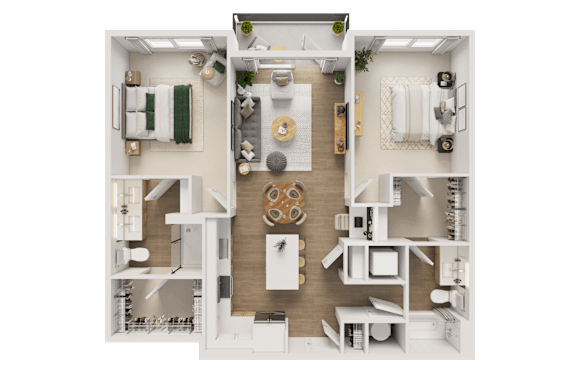
.png "Two bedroom floor plan with dual bathrooms")
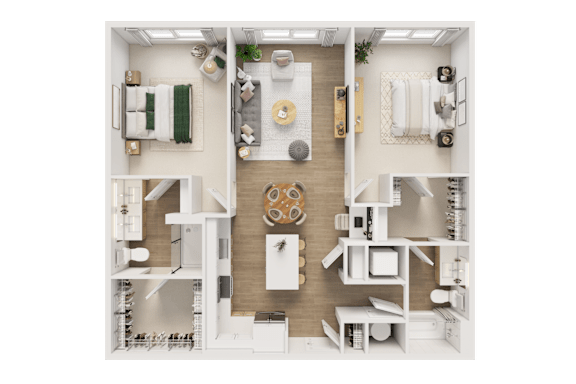
.png "Two bedroom floor plan with walk-in closets")
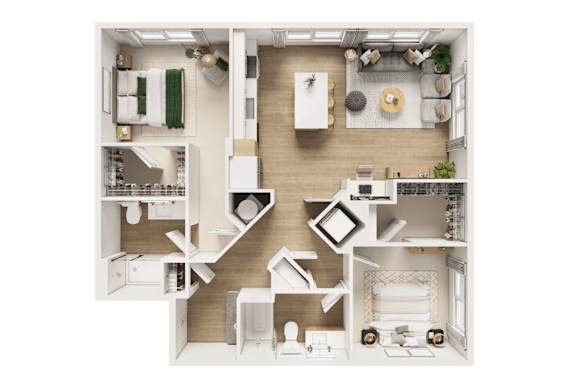
.png "Two bedroom floor plan with two bathrooms")
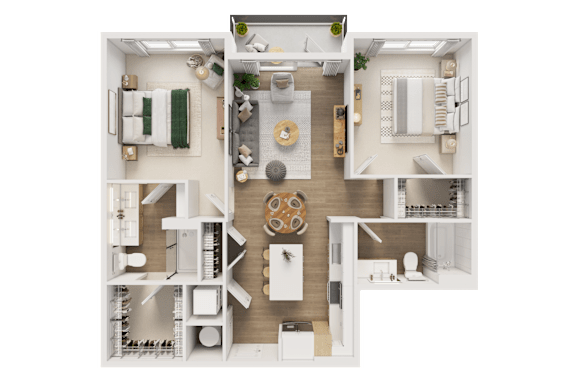
.png "Two bedroom floor plan with dual walk-in closets")
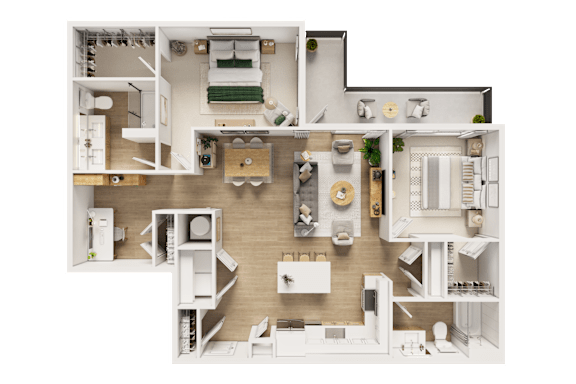
.png "Two bedroom den floor plan with dual bathrooms")
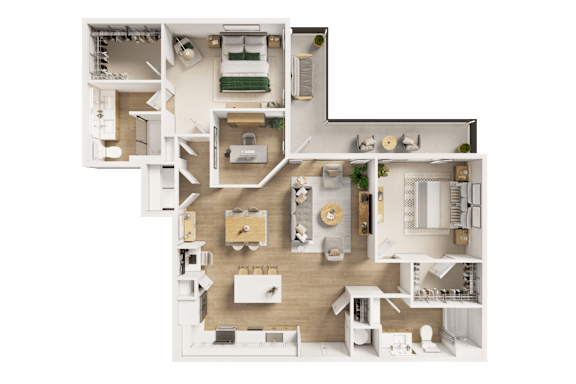
.png "Two bedroom two bath floor plan with den")
.png "Two bedroom 3D floor plan with spacious living area")
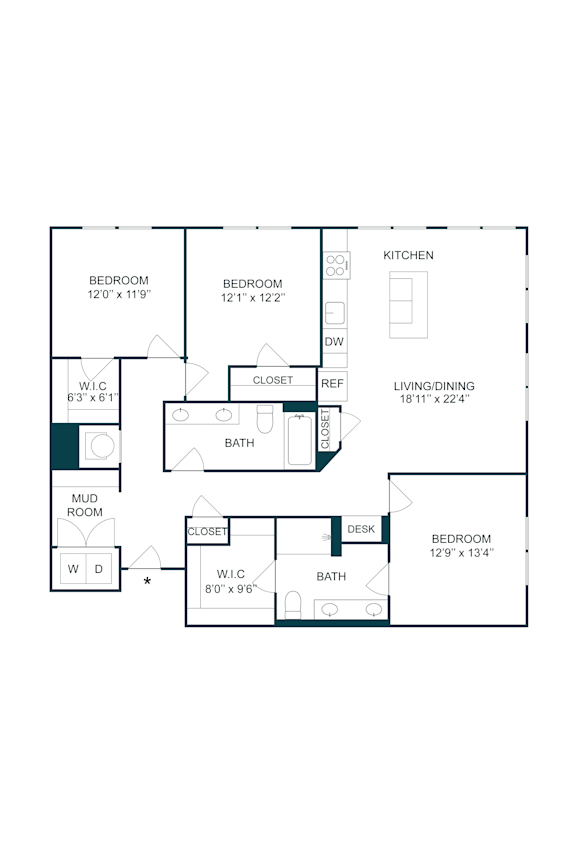
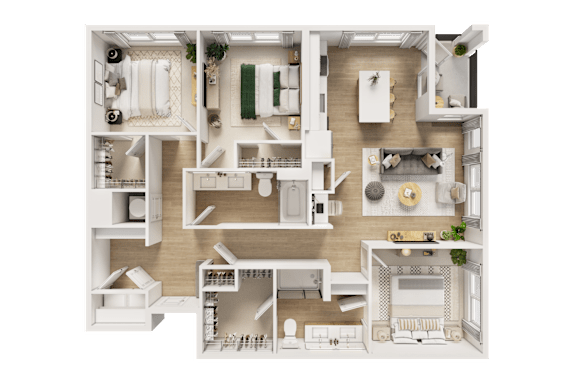
.png "Three bedroom floor plan with two full bathrooms")
Map View